
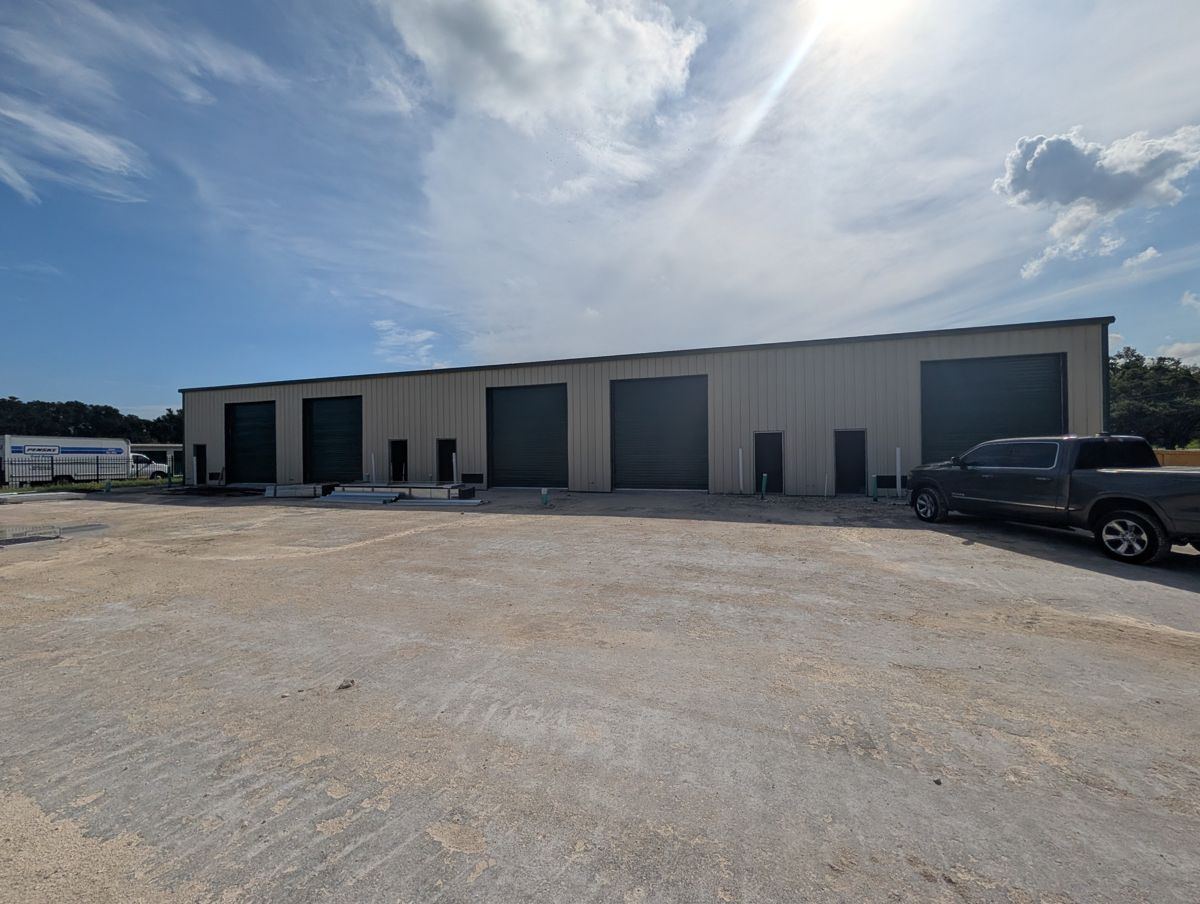
Property types
Industrial and flex
In brief: Industrial buildings are warehouse, distribution and light manufacturing space. Flex buildings combine warehouse space with an office or showroom area, usually in smaller bays with drive-in or dock doors. We represent owners, investors, landlords, tenants and owner-users on both. Industrial and flex is the firm's specialty, and we also represent clients on all other commercial property types.
What we look at
| Item | Why it matters | Typical range |
|---|---|---|
| Clear height | Limits racking, equipment and tenant fit | Small-bay flex often about 16 to 24 ft |
| Power | Many tenants need three-phase service and more amperage than a shell provides | Varies by tenant; confirm with the utility |
| Doors | Drive-in doors suit trades and service users; docks suit distribution | Mix by building |
| Bay size and demising | Smaller bays can appeal to a wider range of tenants | Varies by project |
| Parking and truck court | Tenant trades and delivery trucks decide usability | Varies by site |
| Roof, slab and structure | Replacement cost and capital needs | Varies by age |
| Site | Zoning, stormwater and expansion area | Site specific |
The owner-developer view
The firm's principal develops flex projects in Central Florida through affiliates. Pricing a building well starts with replacement cost: land, site work, utilities, stormwater and construction. We compare an asking price with what it would cost to build the same space today, and then with lease terms and the tenant pool. A pricing analysis is not an appraisal.
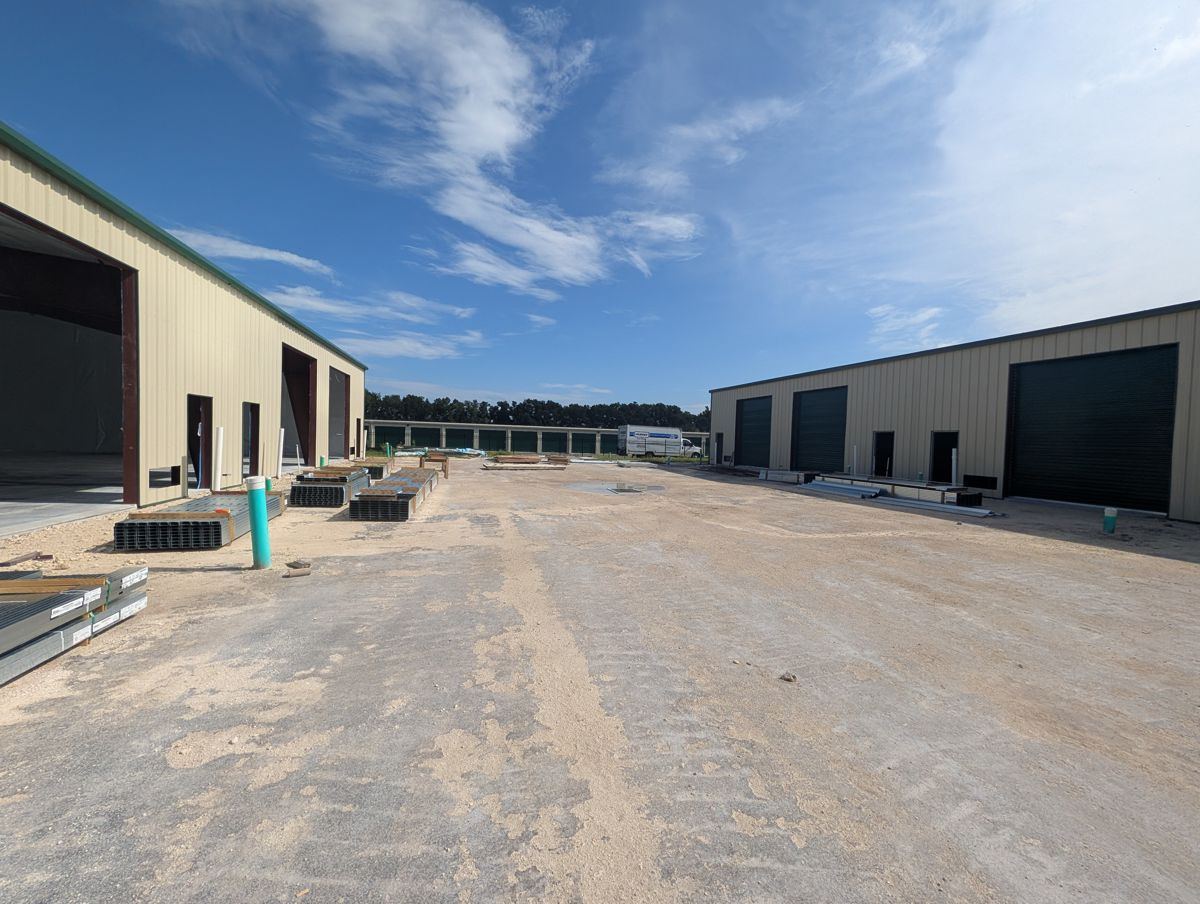
The broker of Purvis & Company Commercial, LLC has an ownership interest in this property.
Who we represent
Owners selling or leasing industrial and flex buildings. Investors buying them, including 1031 buyers. Tenants and owner-users looking for space or a building to buy. See Brokerage.
Where
Our focus is Sumter County and Lake County. We represent clients on property throughout Florida; see all markets.
Send an industrial or flex property for pricing analysis
A pricing analysis is not an appraisal.
FAQ
What is flex industrial space?
It is a building that combines warehouse space with an office or showroom area, usually in smaller bays with drive-in or dock doors, used by trades, service companies, distributors and light assembly.
What clear height do tenants ask for?
It depends on the use. Many small-bay flex users work in clear heights in the high teens to mid-twenties of feet; distribution users usually need more. Confirm against your tenant's requirement.
How do you underwrite a small-bay flex building?
We start with rent roll, lease terms and tenant mix, compare rent and price with replacement cost, and review power, doors, site and capital needs.
Do you represent owner-users?
Yes. We represent owner-users buying a building or leasing space, as well as investors and landlords.